A Distinctive Modern Exterior
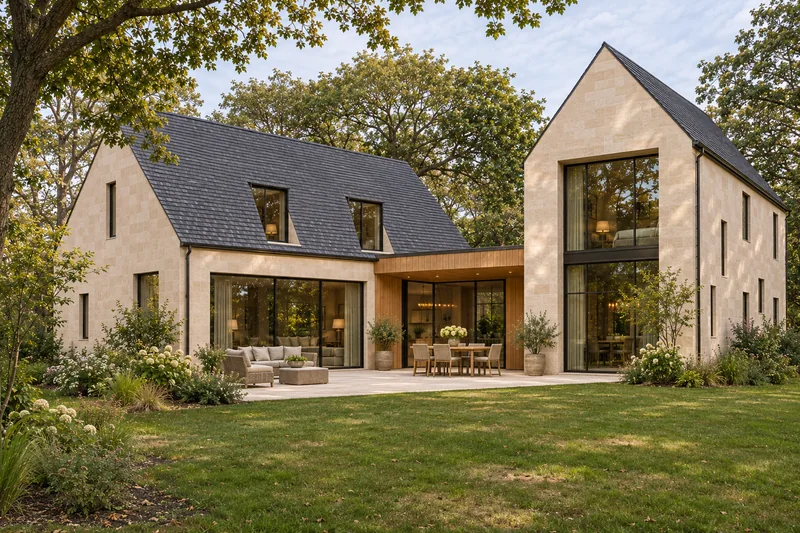
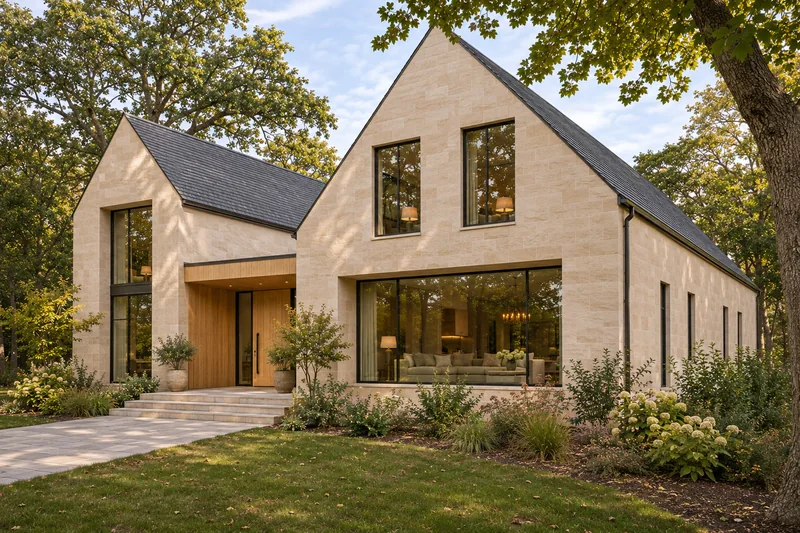
The Scarsdale collection pairs pale limestone and dark slate roofs with a low oak entrance canopy. Two unequal gabled wings create an asymmetrical silhouette, while recessed windows and a warm timber entry add depth to the facade. A front-right viewpoint reveals the projecting wing and the connection between the two volumes.
At the rear, a simple stone terrace opens to lawn and naturally varied planting. The outdoor dining and lounge areas keep the garden relaxed and connected to the home.
Nine Coordinated Interior Designs
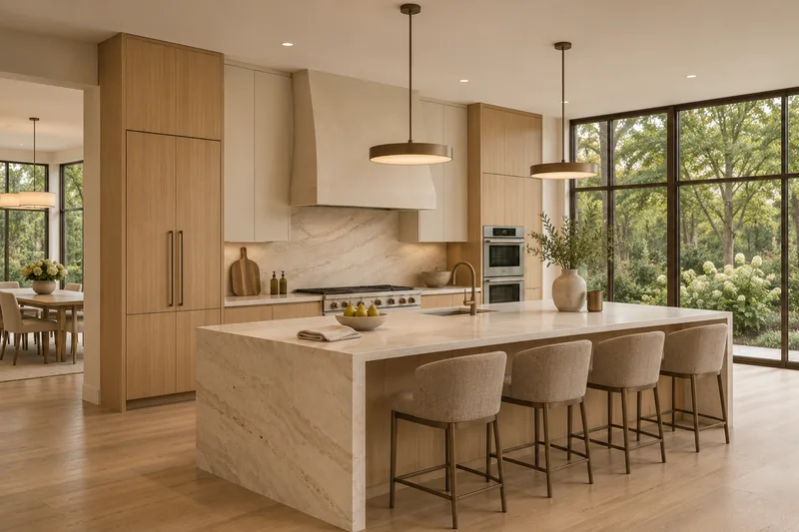
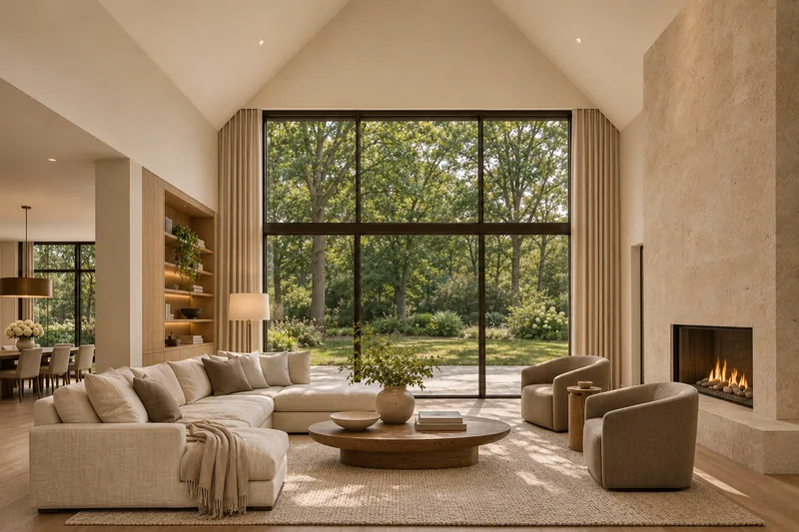
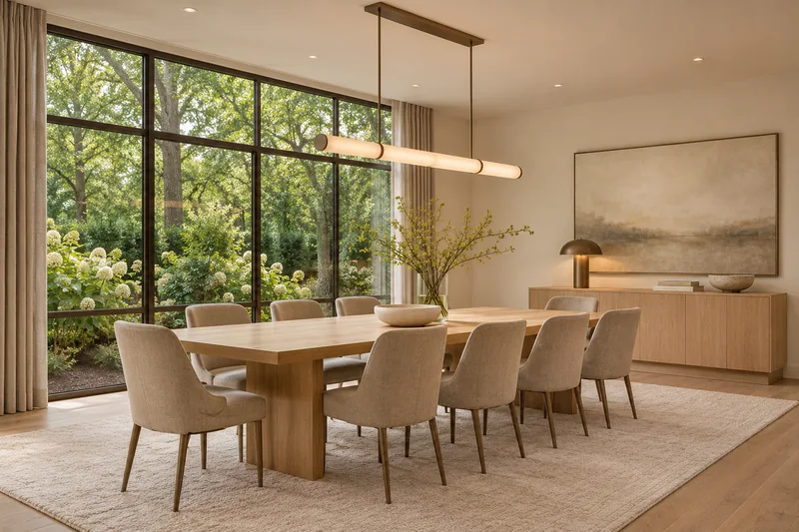
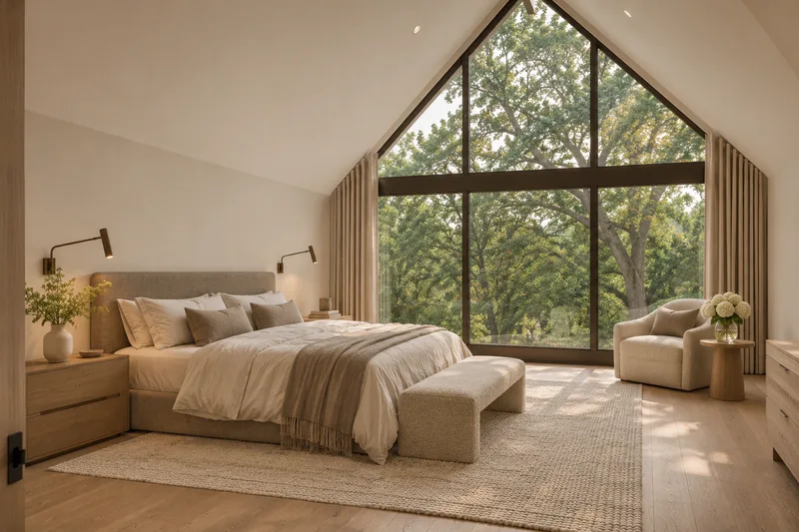
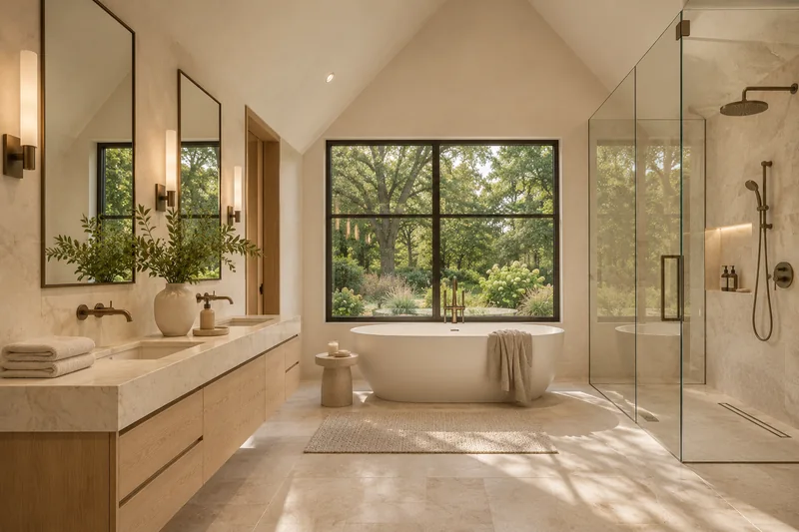
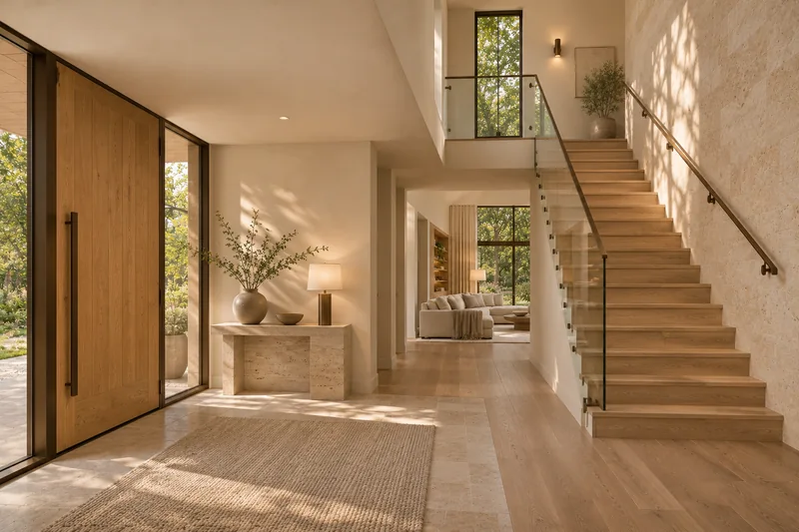
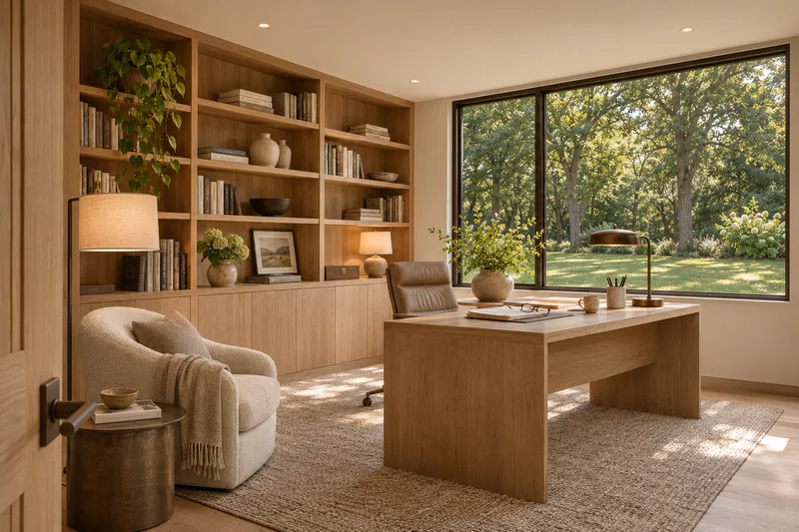
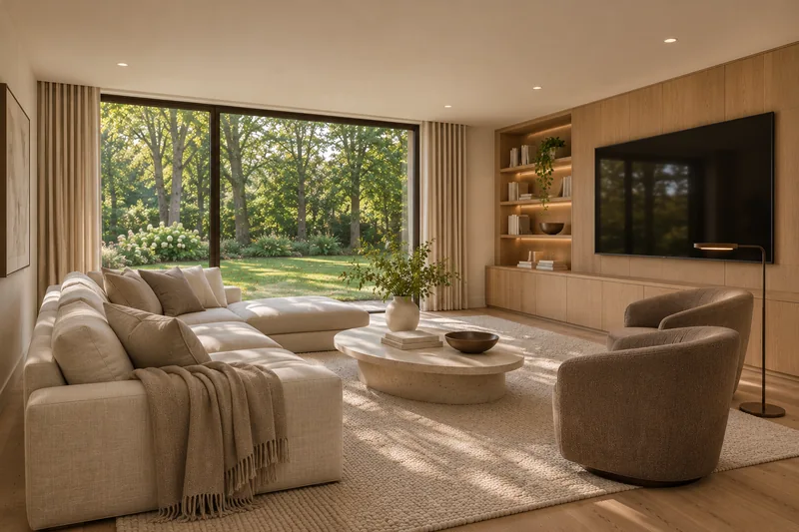
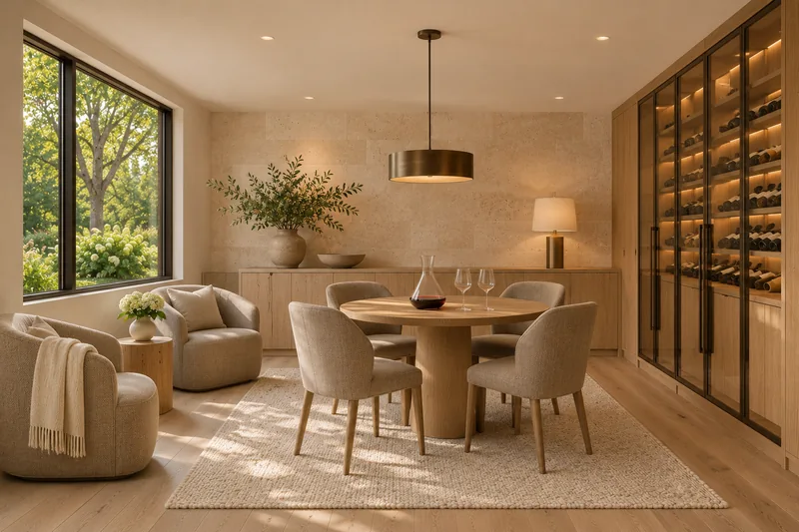
Natural white oak, pale stone, ivory plaster and bronze details carry the modern exterior into the kitchen, living room, dining room and primary suite. The foyer and staircase introduce the material palette at arrival. An office and library, media room and wine lounge offer distinct settings for work and entertaining.
Compare the views to explore cabinetry, glazing, lighting and furniture proportions together. The rooms share a restrained palette while varying in height, scale and layout.
Scarsdale is the name of this design collection. These views are home design inspiration, not a record of a completed Scarsdale property or approved construction plans. Finishes, layouts and site details can be tailored to an individual design.
Explore the Scarsdale Gallery