A French-Inspired Home Design for Ho-Ho-Kus
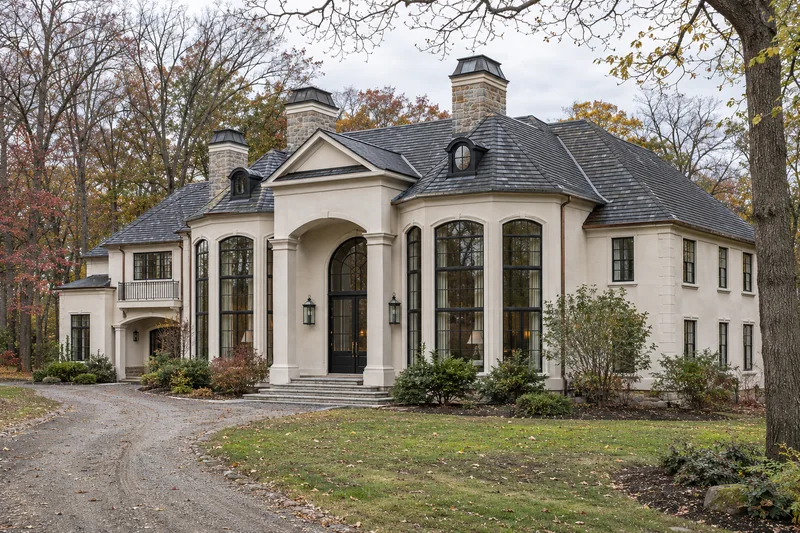
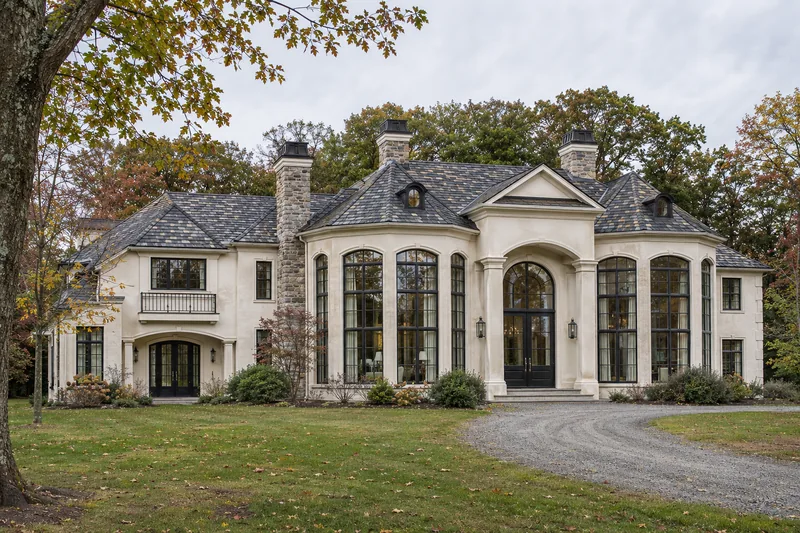
Explore a coordinated design direction for a luxury custom home: warm cream stucco, natural gray slate, pale stone chimneys and tall black divided-light windows. The central arched entry and gently curved window bays give the exterior its character, while an open lawn and curved gravel approach create a welcoming arrival.
Two exterior viewpoints and five interior studies show how the architectural language can continue through the home. This collection is design inspiration for a future home; it does not document a completed Ho-Ho-Kus property or approved construction plans. Layouts, materials and proportions can be tailored to your property and priorities.
Five Rooms, One Consistent Material Palette
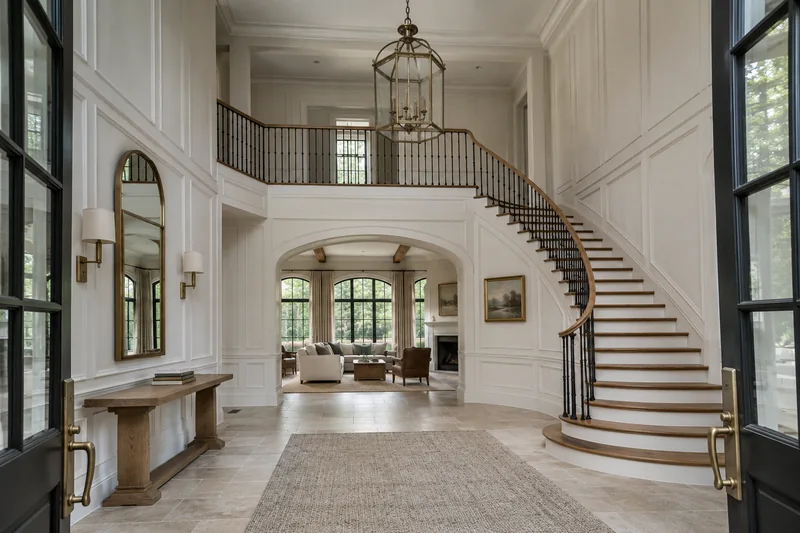
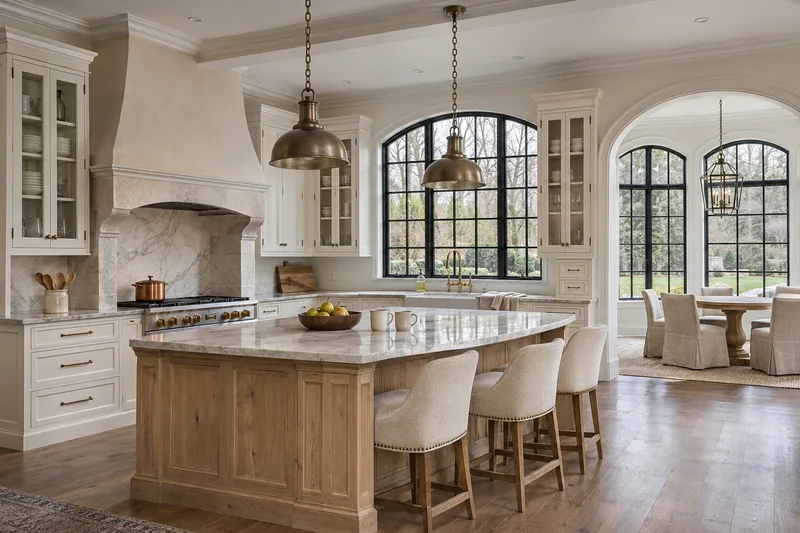
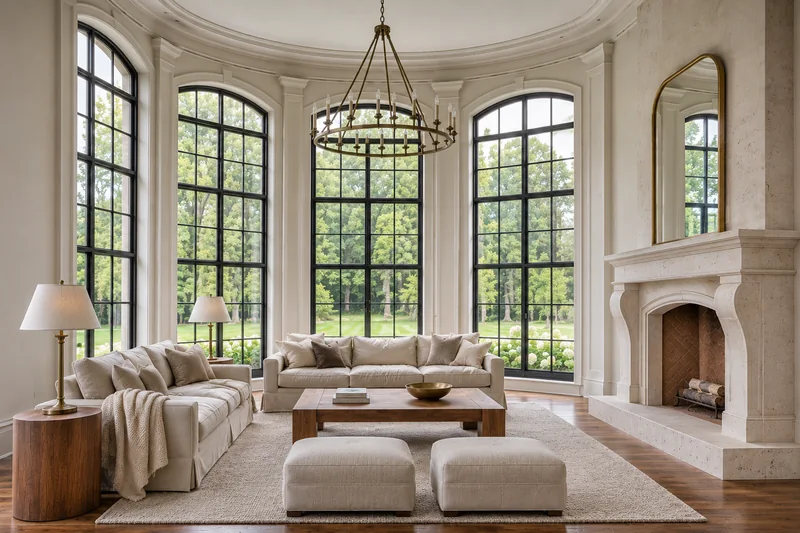
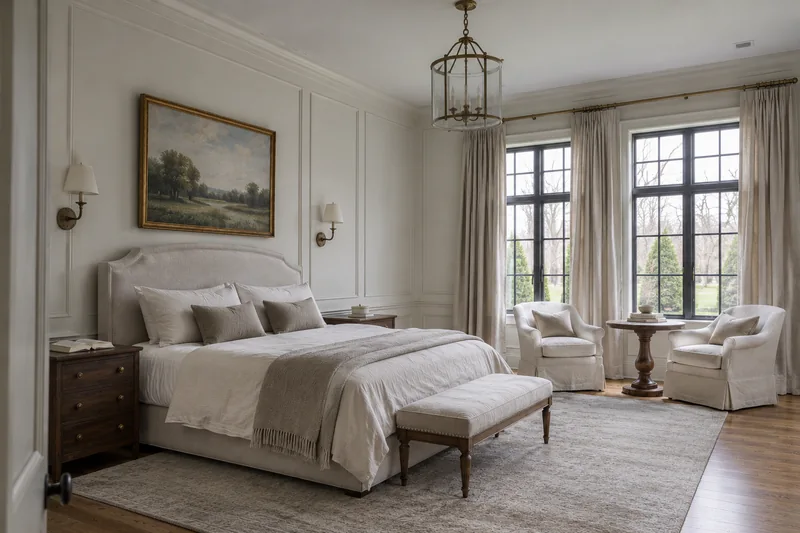
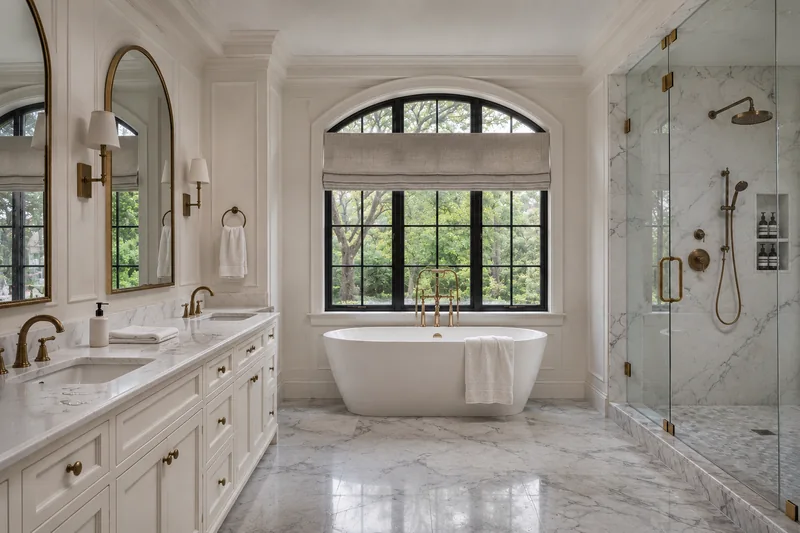
The foyer introduces pale limestone, warm oak and delicate ironwork. In the kitchen, ivory cabinetry and an oak island carry that warmth into everyday living. The great room pairs tall arched windows with a pale stone fireplace, while the primary bedroom and bath use quieter details and the same restrained finishes.
Use these views to compare the spaces you want to feel formal with those you want to feel relaxed. Window proportions, interior trim, flooring and cabinetry work best when considered together. A coordinated palette also helps define selections and allowances as an individual design develops.
Plan Your Home Around Your Property
For a Ho-Ho-Kus custom home discussion, begin with the property address, any available survey and your intended room program. Share your preferred home size, investment range, timing and must-have spaces. Reviewing these together helps connect the exterior design with the floor plan, garage, outdoor living and site work.
Deerpath Custom Builders can discuss design-build planning, early budgeting and construction coordination for your new home. Each property's requirements need individual review before the design is finalized. Request a project consultation or call 908-499-0626.
Explore the Ho-Ho-Kus Design Gallery