
Connect Zoning, Engineering and Home Design in Watchung
A Watchung home project should consider the building and outdoor work as one coordinated plan. The footprint, driveway, terraces, drainage and access all influence how a new home or major addition can fit the property. A survey and an early site discussion are useful before committing to a room layout or exterior design.
The Borough's Zoning Department requests a work description and a survey or plot plan showing the proposed construction. Its guidance describes an engineering review route after zoning approval for applicable exterior work, including a land-disturbance permit, an exemption or confirmation that none is needed. Confirm the correct path for the specific scope with the Borough.
Modern Materials, Warm Interiors
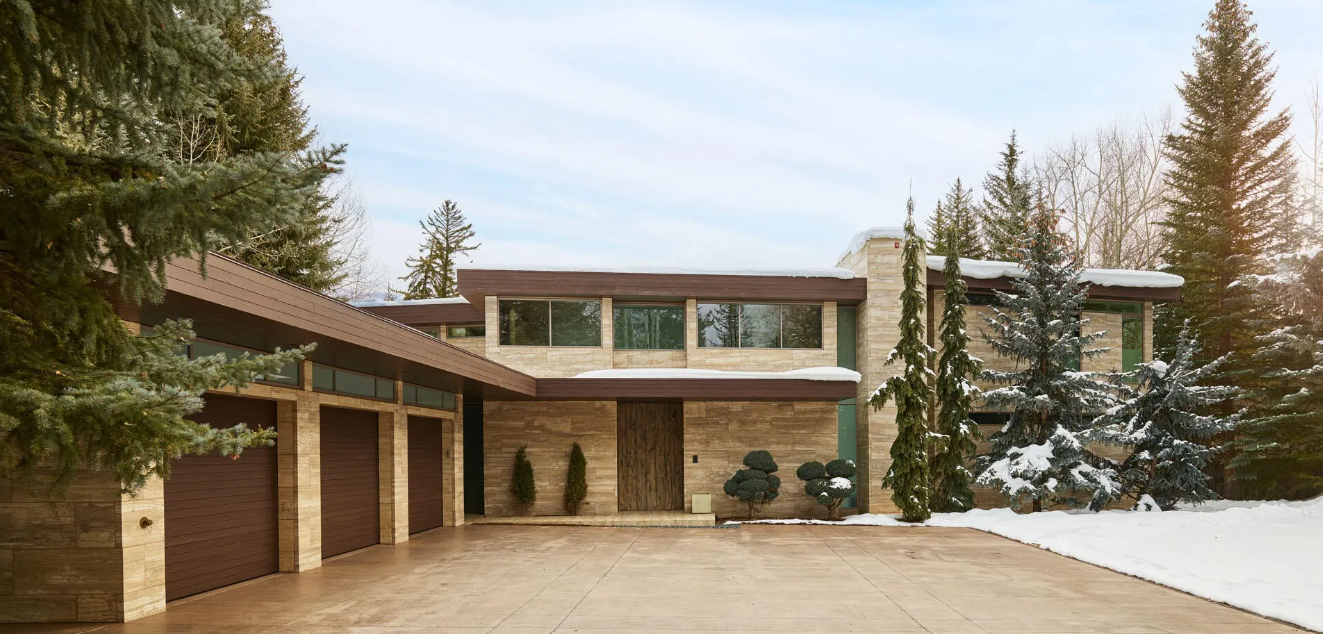
The Watchung design collection explores pale limestone, broad windows and dark horizontal detailing, paired with a kitchen, primary bath, library, theater and living room. Warm wood and carefully proportioned openings can soften the exterior's more contemporary lines. The imagery is design inspiration and is not a record of completed Watchung projects.
When reviewing the images, note the daylight, privacy, furniture arrangement and ceiling heights you prefer. Those details give the design team a more useful brief than choosing finishes alone. Site conditions and the approved design will determine what is appropriate for an individual property.
Begin with the Right Information
Share the address, survey if available, existing photographs, intended rooms and budget. For a renovation, explain which spaces are worth retaining and which limitations are driving the work. Deerpath Custom Builders can help coordinate the design, preliminary scope and next planning steps.
View the Watchung interior design gallery or request a Watchung consultation.