
Prepare a Complete Bernardsville Project Brief
For a new home, addition or major renovation in Bernardsville, begin with the existing property information and a clear description of what needs to change. The survey, existing drawings and any prior approvals help the design team discuss the footprint, driveway, outdoor spaces and service connections alongside the rooms inside.
Bernardsville's Construction Department notes that zoning, engineering or health approvals may be needed before a construction permit can be processed. Discuss the relevant approvals with the Borough and project professionals before treating the construction schedule as fixed. The department also provides guidance on inspections and unresolved permits.
Traditional Architecture with Practical Daily Living
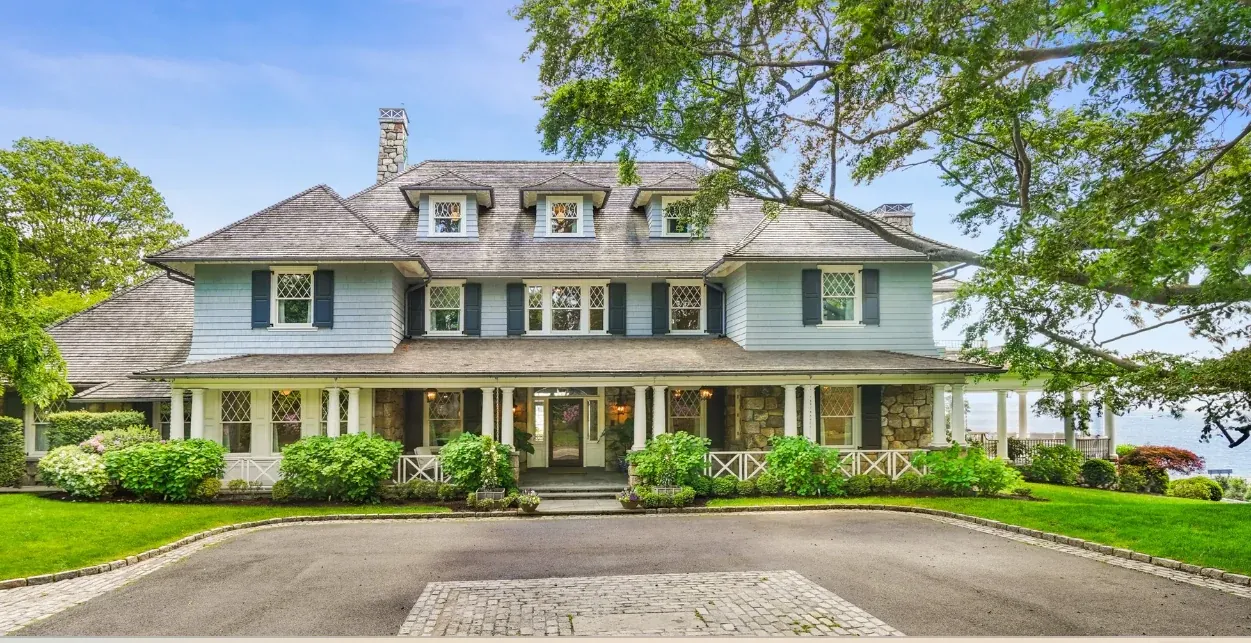
The Bernardsville design collection pairs a traditional exterior with kitchen, bath, library, living and dining room ideas. Consider how those rooms connect: the route from the garage to the kitchen, space for entertaining, quiet work areas and the location of a primary suite. These are design studies, not documentation of a completed property in Bernardsville.
Deerpath Custom Builders can develop the room program, preliminary design and budget together. This makes it easier to weigh a larger addition against reworking existing space, or to compare an entirely new home with a major renovation.
Define Scope Before Comparing Prices
Separate the building work from site preparation, utilities, landscape restoration and finish allowances. Make cabinetry, stone, windows and mechanical-system expectations clear enough that proposals cover the same work. Share the property address, goals, available survey and intended budget to begin that discussion.
View the Bernardsville interior design gallery or discuss a Bernardsville home project.