
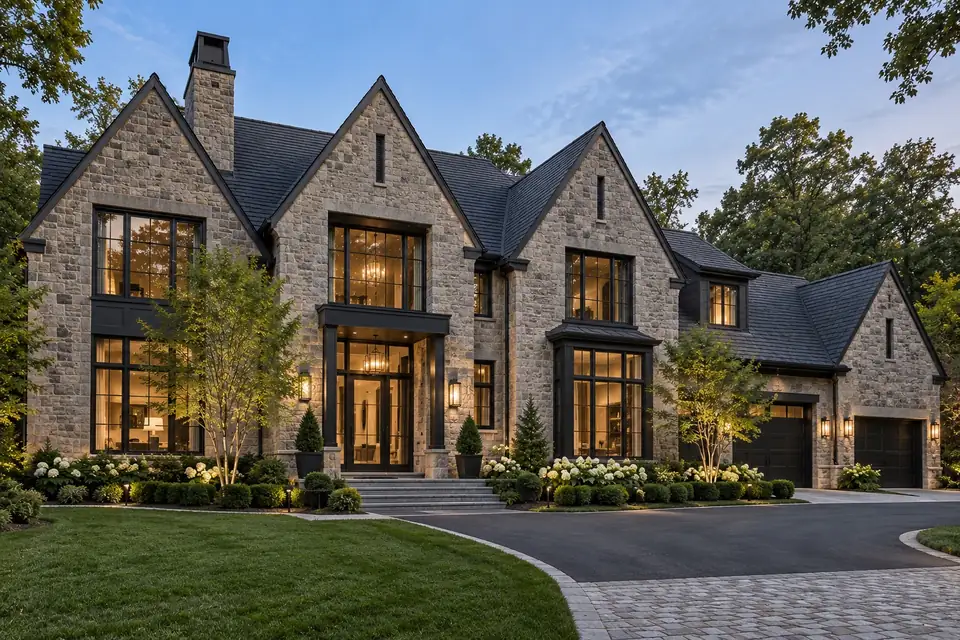
Plan the House and Site Together in Alpine
A substantial custom home needs more than an appealing front elevation. Before setting the footprint, review the property survey, access, proposed grading, drainage and utility arrangements with the project team. Deerpath Custom Builders can help coordinate those early questions with the architectural design and budget for a new home or major renovation in Alpine.
The Borough's Building Department guidance identifies separate contacts for construction and zoning, drainage inspections through the Borough Engineer, and septic matters through the Health Department. Confirm which reviews apply to your parcel before finalizing the site design. That document is dated March 19, 2025; check current procedures directly with the Borough.
Coordinate Stone, Slate and Interior Details
The Alpine design collection explores steep gables, stone masonry, dark window frames and a slate roof, with a coordinated kitchen, primary bath, library, theater and living room. Those images provide a starting point for material conversations; they do not establish a completed Alpine project or approved plans for a particular lot.
Roof intersections, window proportions, stone detailing and interior ceiling heights should develop together. A clear allowance schedule also helps compare cabinetry, fixtures, lighting and finish choices before the construction documents are complete.
Start with Your Property and Priorities
Bring the property address, a current survey if available, your intended rooms and approximate size, and the features that matter most. If you are comparing renovation with replacement, include photographs and existing drawings. An initial discussion can identify which site information and design decisions are needed next.
View the Alpine interior design gallery or request an Alpine project consultation.